10503 Cerotto Lane, Las Vegas, NV 89135
- $685,000
- 2
- BD
- 3
- BA
- 1,991
- SqFt


- List Price
- $685,000
- Status
- ACTIVE
- MLS#
- 2801527
- Bedrooms
- 2
- Bathrooms
- 3
- Living Area
- 1,991
- Lot Size
- 6,534
Property Description
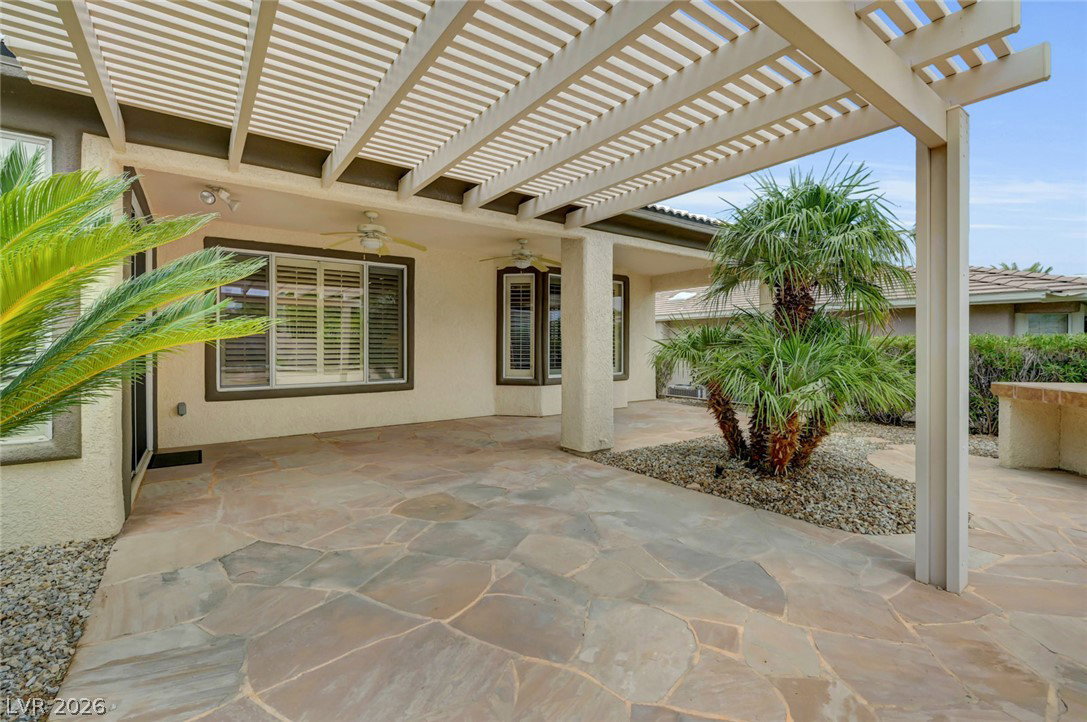
Beautifully updated home in prime location with stone trim, gated flagstone courtyard, steps and walkway. Formal living room, crown molding, recessed lighting, and shutters throughout. Like new magnificent kitchen with stainless LG microwave, immaculate 5 burner gas stove, dishwasher and sky light! Samsung refrigerator with hidden interior water dispenser and 2 freezers! Quiet close cabinet doors and stunning handles. Sponge drawer at sink, Lazy Susan and hidden drawers in many locations. Pull out drawers in pantry. Office with French doors. Powder room has pedestal sink. Hobby room with window is great for storage or a 2nd office. Primary bedroom enhanced with coffered ceiling, bay window and recessed lighting. Walk-in closet and 2nd closet are both built-in. Luxurious primary bath and guest bath have been partially updated. Guest bedroom with crown molding, mirrored closet doors and ceiling fan. Spacious yard, large covered flagstone patio, 2 ceiling fans, beautiful palms and a trellis!!
Additional Information
- Community
- Siena
- Subdivision
- Sun Colony At Summerlin
- Zip
- 89135
- Elementary School 3-5
- Abston, Sandra B, Abston, Sandra B
- Middle School
- Fertitta Frank & Victoria
- High School
- Durango
- Bedroom Downstairs Yn
- Yes
- House Face
- North
- Living Area
- 1,991
- Lot Features
- Drip Irrigation/Bubblers, Landscaped, Rocks, Sprinklers Timer, < 1/4 Acre
- Flooring
- Carpet, Tile
- Lot Size
- 6,534
- Acres
- 0.15
- Property Condition
- Resale
- Interior Features
- Bedroom on Main Level, Ceiling Fan(s), Primary Downstairs, Skylights, Window Treatments
- Exterior Features
- Barbecue, Courtyard, Patio, Private Yard, Sprinkler/Irrigation, Water Feature
- Heating
- Central, Gas
- Cooling
- Central Air, Electric
- Fence
- Block, Partial, Wrought Iron
- Year Built
- 2003
- Bldg Desc
- 1 Story
- Parking
- Attached, Exterior Access Door, Finished Garage, Garage, Garage Door Opener, Guest, Inside Entrance, Open, Private, Shelves
- Garage Spaces
- 2
- Gated Comm
- Yes
- Pool Features
- Community
- Age Restricted Community
- Yes
- Appliances
- Dryer, Dishwasher, Disposal, Gas Range, Gas Water Heater, Microwave, Refrigerator, Water Heater, Washer
- Utilities
- Cable Available, Underground Utilities
- Sewer
- Public Sewer
- Association Phone
- 702-258-2500
- Primary Bedroom Downstairs
- Yes
- Association Fee
- Yes
- HOA Fee
- $331
- HOA Frequency
- Monthly
- HOA Fee Includes
- Association Management, Clubhouse, Common Areas, Recreation Facilities, Reserve Fund, Security, Taxes
- Association Name
- Siena HOA
- Gate Guarded
- Yes
- Community Features
- Clubhouse, Dog Park, Fitness Center, Golf Course, Gated, Indoor Pool, Pickleball, Pool, Pet Restrictions, Guard, Spa/Hot Tub, Security, Tennis Court(s), Media Room
- Annual Taxes
- $3,520
Mortgage Calculator
Courtesy of Claudia DeKoven with Elite Realty.

LVR MLS deems information reliable but not guaranteed.
Copyright 2026 of the Las Vegas REALTORS® MLS. All rights reserved.
The information being provided is for the consumers' personal, non-commercial use and may not be used for any purpose other than to identify prospective properties consumers may be interested in purchasing.
Updated: